Turnkey Home Interior
Livzen Studio completed this elegant 900 sq.ft turnkey home interior project in Chennai with a focus on modern luxury, smart space planning, and functional everyday living. The homeowners wanted a premium interior environment that feels spacious, refined, and comfortable while maintaining a clean and modern visual aesthetic. Designed in a Modern Minimal Luxury style, the interiors combine warm wooden textures, ambient lighting, neutral tones, customized furniture, and intelligent storage planning to create a timeless and visually balanced atmosphere throughout the home.
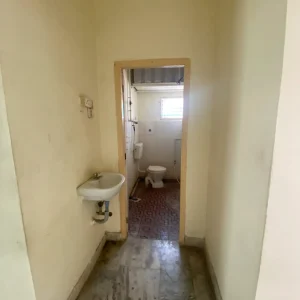
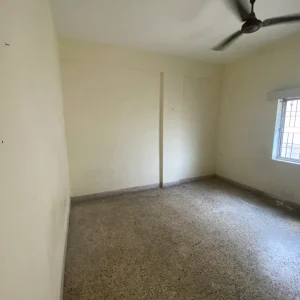
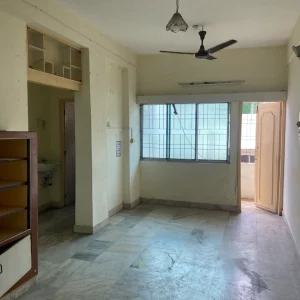
This complete turnkey interior project was carefully planned and executed to maximize usability within the compact apartment layout while maintaining elegance and openness in every space. From concept planning and material selection to final execution and detailing, Livzen Studio ensured seamless coordination and premium finishing quality across the entire project.
Living Room Interior Design
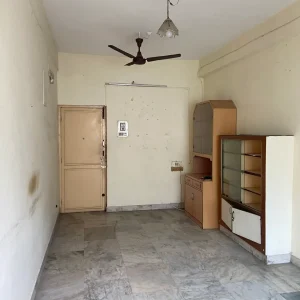
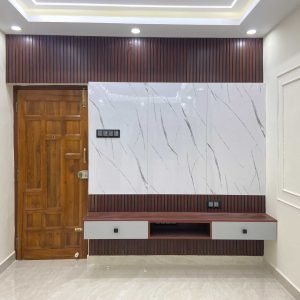
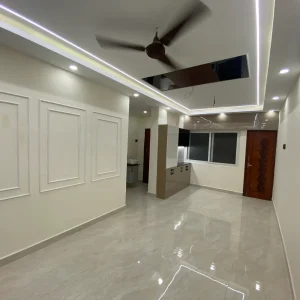
The living room interior was designed to create a welcoming and sophisticated atmosphere using modern material combinations and minimal design elements. A customized TV unit with marble-finish wall panels combined with vertical wooden fluting became the focal point of the space, adding depth, texture, and elegance to the interiors. Decorative wall mouldings enhanced the modern aesthetic while maintaining a clean and spacious appearance throughout the living area.
Neutral wall shades paired with glossy flooring helped improve brightness and created a more visually open environment. The carefully balanced combination of textures, finishes, and lighting added warmth and modern luxury while preserving comfort for everyday family living.
False Ceiling & Ambient Lighting
One of the standout highlights of this turnkey home interior project is the premium false ceiling design with recessed LED strip lighting. The layered lighting concept added depth, warmth, and luxury across the living and dining spaces while creating a visually seamless flow throughout the home.
Wooden and glossy ceiling inserts introduced contemporary detailing and enhanced the overall interior character. The lighting layout was carefully designed to improve both ambiance and functionality, making the interiors feel calm, elegant, and inviting during both daytime and evening hours.
Modular Kitchen Design
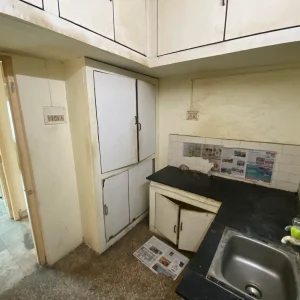
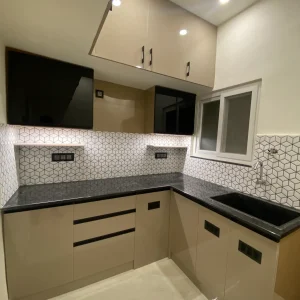
Livzen Studio designed the modular kitchen with a strong focus on functionality, storage optimization, and modern aesthetics. High-gloss upper cabinets paired with matte-finish lower cabinets created a sleek and contemporary visual contrast that complements the overall interior theme of the home.
Geometric backsplash tiles added texture and visual character while under-cabinet lighting enhanced usability and workspace visibility. Smart storage planning ensured maximum space utilization while maintaining a clutter-free and organized kitchen environment suitable for modern lifestyles and everyday convenience.
Bedroom & Wardrobe Design
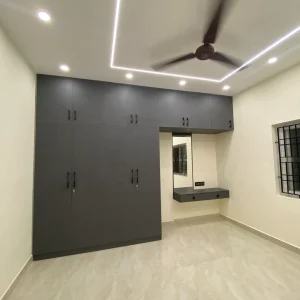
The bedroom interiors were designed to create calm, comfortable, and highly functional personal spaces. Full-height wardrobes with loft storage maximized storage capacity while maintaining a clean and spacious appearance inside the rooms. Matte-finish wardrobe shutters combined with sleek black handles created a modern and elegant visual style.
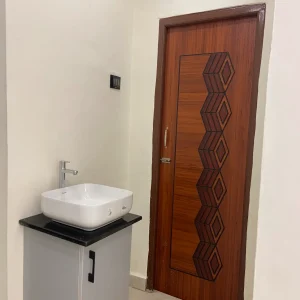
Customized vanity units with mirrors and floating drawer systems added convenience while preserving the minimal interior aesthetic. Ambient false ceiling lighting further enhanced the relaxing atmosphere and complemented the overall modern luxury design language used throughout the home.
Final Outcome
This 900 sq.ft turnkey home interior project successfully transformed a compact apartment into a modern, elegant, and highly functional living environment tailored perfectly to the client’s lifestyle and modern living requirements.
Every detail was carefully executed by Livzen Studio to ensure premium quality, smart space utilization, seamless execution, and timeless design aesthetics. The final outcome reflects Livzen Studio’s expertise in delivering premium turnkey home interiors in Chennai that combine modern aesthetics, functionality, comfort, and long-lasting interior quality.